
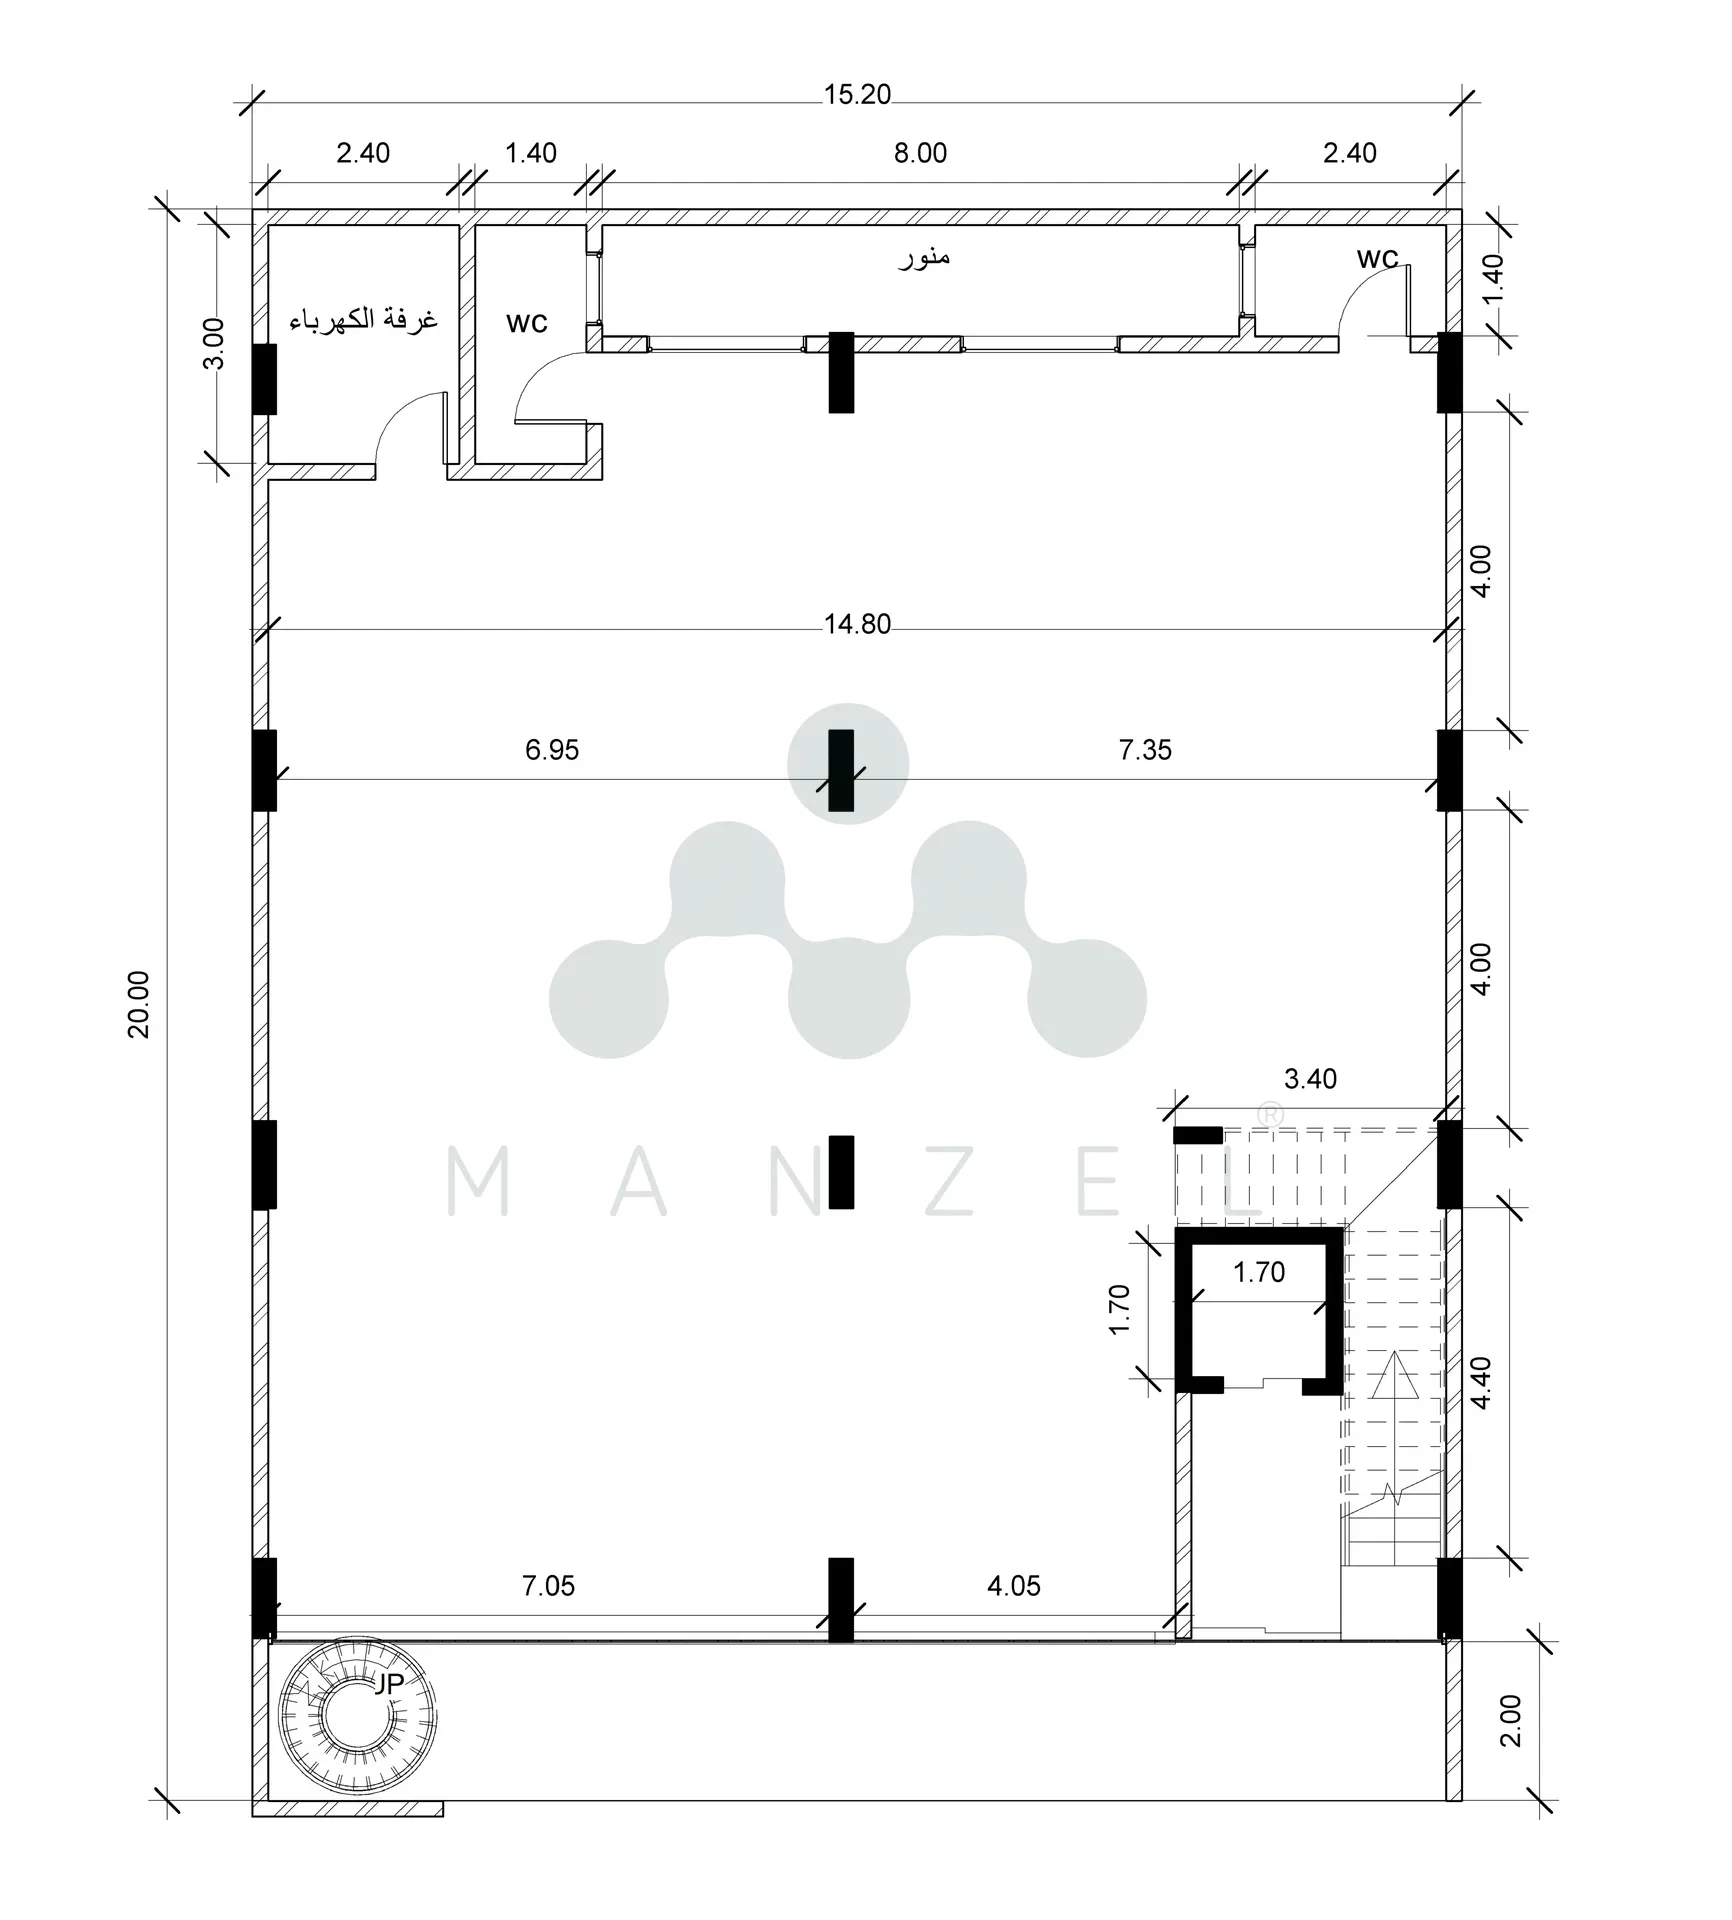
مخطط بناية تجارية
كركوك-حي روناكي
- Category
- Floor Plan
- Location
- كركوك-حي روناكي
- Year
- 2025
- Type
- Commercial buildings
- Plot area
- 300 m²
- Dimensions (frontage × depth)
- 15×20 m
- Floors
- 3 floors
Photo Gallery
Let's Create Something Extraordinary Together
Our team is ready to help you achieve your vision. Contact us today